


Garden Barn, Stockton

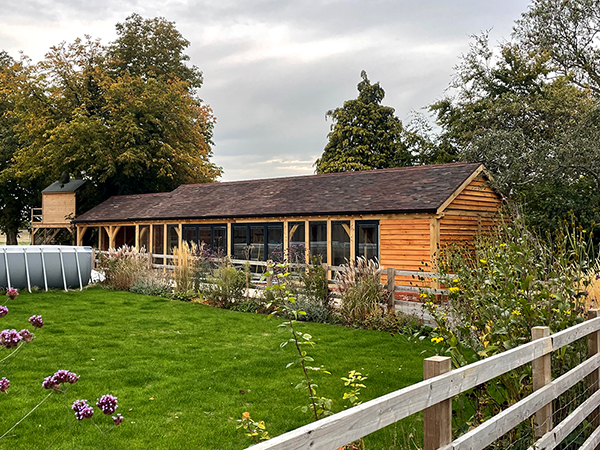
Garden Barn, Stockton
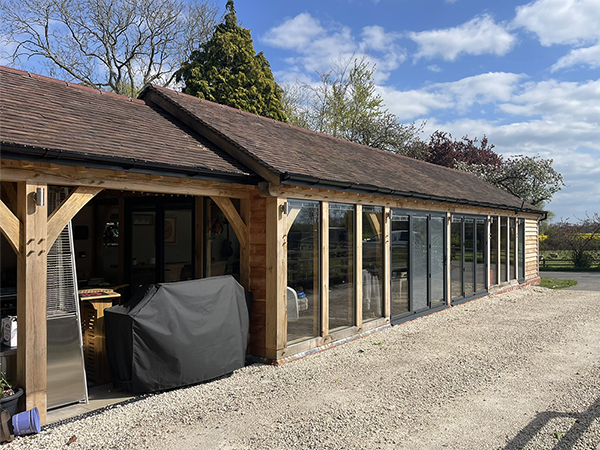
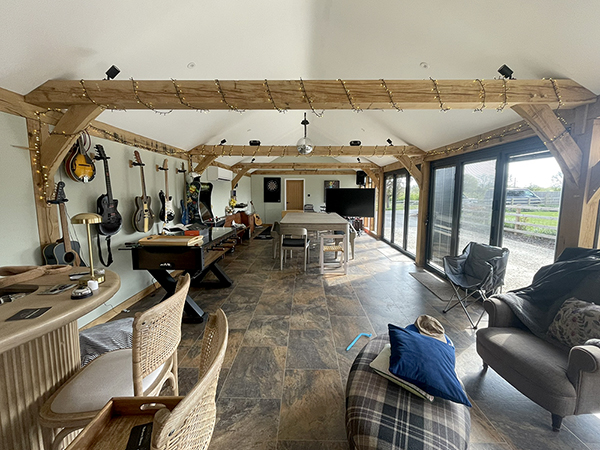
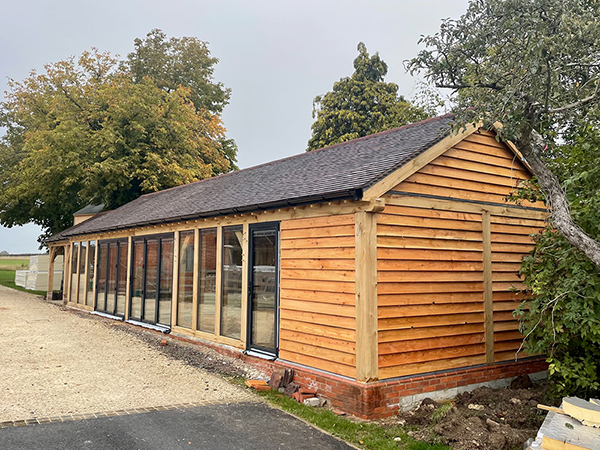
Bespoke garden barn building with equal eaves, front and rear.
Standard gable with reclaimed clay roof tiles.
Larch featheredge boarding.
2 open bays to left hand side.
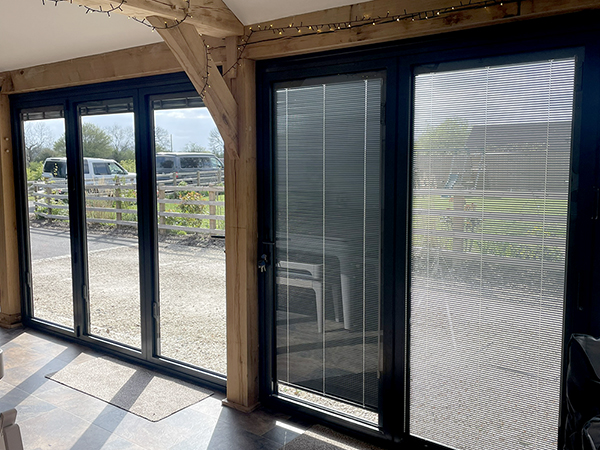
Double glazed units with integral blinds and aluminium joinery.
Date
12th May 2026
Category
Bespoke Projects, Garden Rooms
We'll start by meeting with you to discuss ideas and really get a feel for what you want.
Quotation
Once we've ascertained the scope of the project, we'll put together a custom quote for you.
Design
We'll then produce detailed drawings of your new structure and send these to you for approval.
Build
Finally, the exciting part - we build your new building or extension using traditional methods.
