


3 Bay Room Over Garage, Napton
3 Bay Room Over Garage, Napton
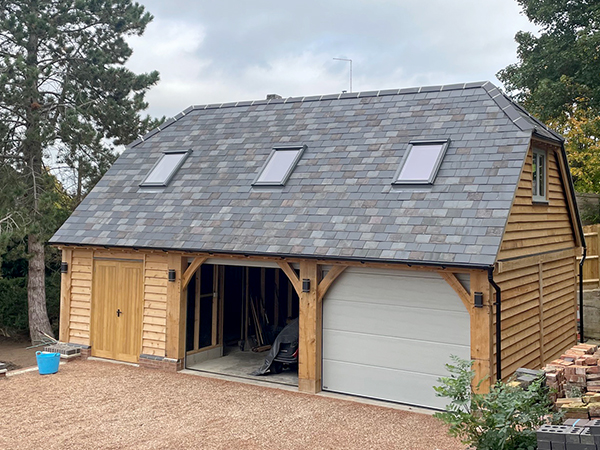
Oak framed 3 bay garage with room above.
Barn hip roof in slate with rooflights to front elevation.
Larch featheredge boarding.
Internal stairs.
Traditional hardwood doors to left hand bay and windows to upper gables.
Automated sectional doors to middle and right hand bays.
Date
14th October 2025
Category
Bespoke Projects, Garages
We'll start by meeting with you to discuss ideas and really get a feel for what you want.
Quotation
Once we've ascertained the scope of the project, we'll put together a custom quote for you.
Design
We'll then produce detailed drawings of your new structure and send these to you for approval.
Build
Finally, the exciting part - we build your new building or extension using traditional methods.
